Room use
Describe staff numbers and use patterns without sharing personal details. Mark the rooms in the plan.
Office heat-pump installation Hobart. Connect workplace comfort to everyday use. Prepare your brief with Heat Pumps Hobart.
Independent enquiries. Installer availability confirmed separately.
Workplace planning. Room use and controls.
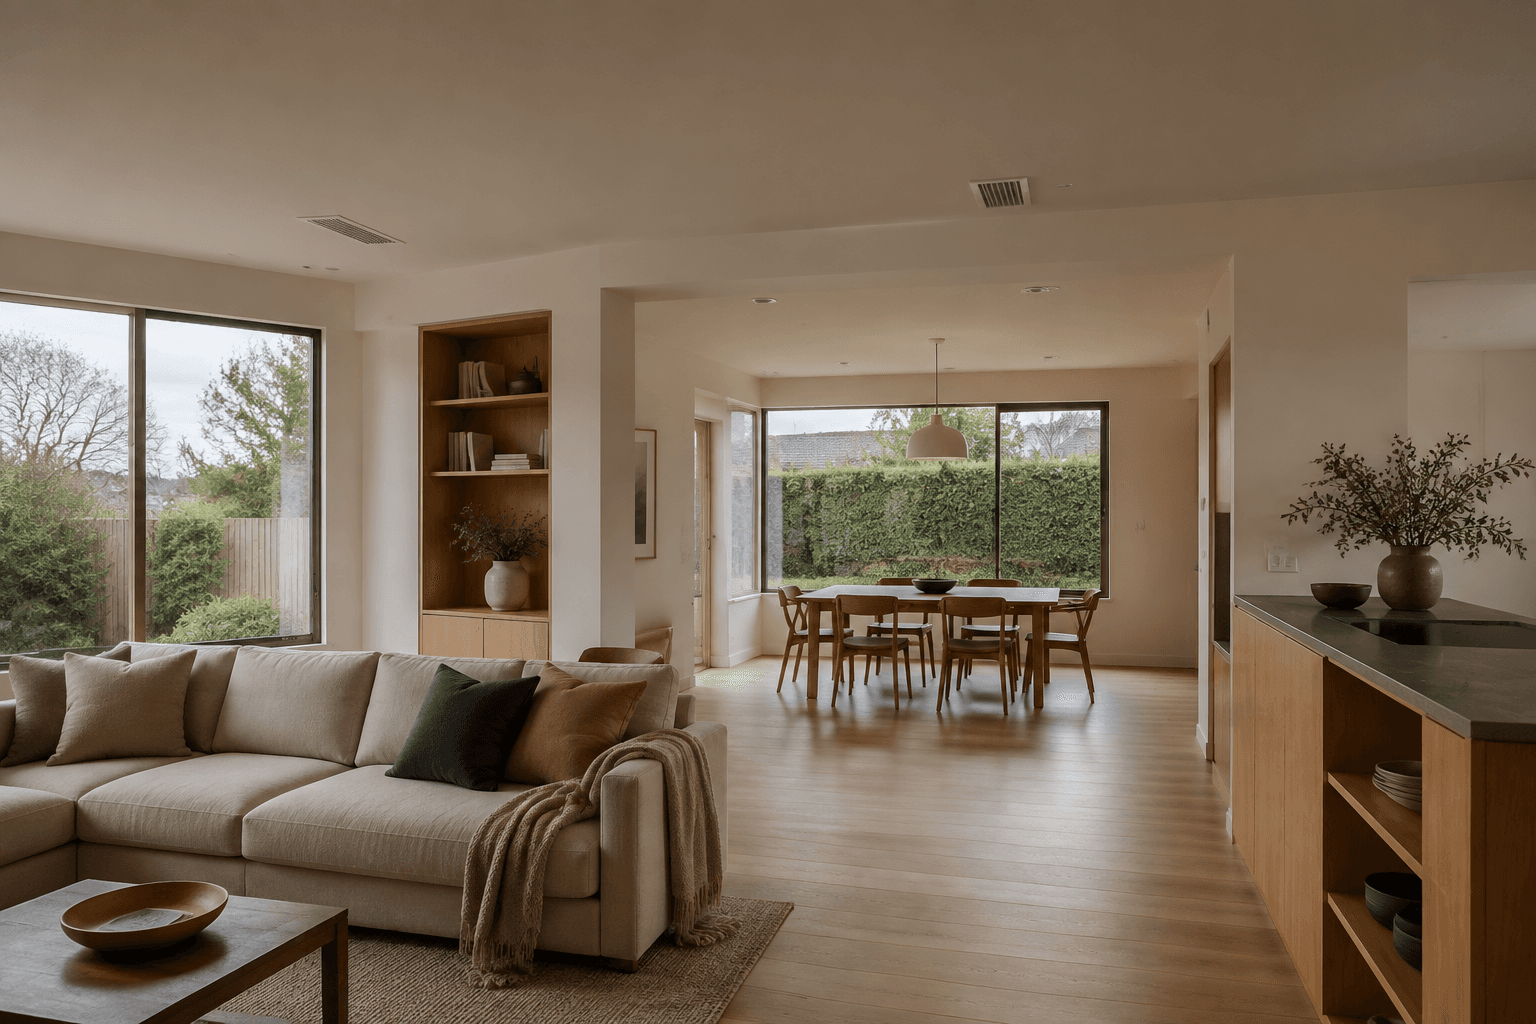
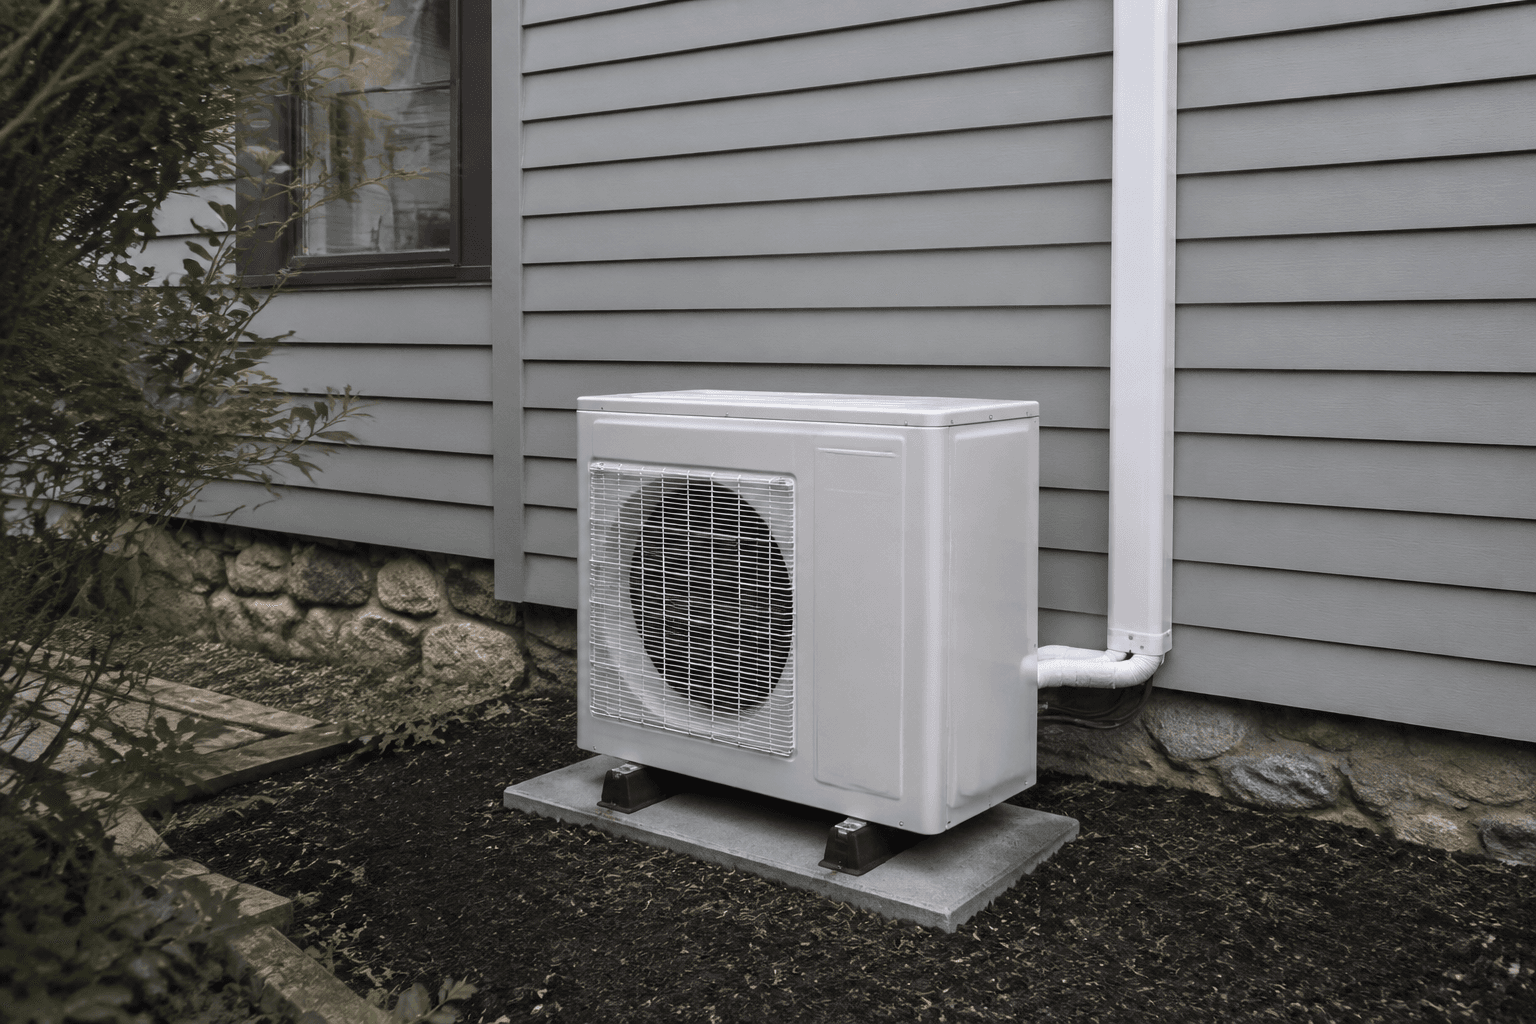
Open work areas, private rooms and meeting spaces may have different patterns of use. Explain those patterns to the installer and identify existing equipment. Ask how controls and the proposed arrangement address the actual layout. Coordinate access and any electrical or ceiling work with the person managing the premises.
Make the scope specific before comparing prices. Use these details to describe your Hobart project and ask the contractor to confirm each part of the work in writing.
Describe staff numbers and use patterns without sharing personal details. Mark the rooms in the plan.
Explain where separate control matters and ask the installer to assess suitable arrangements.
Identify the office contact, working hours and other planned fitout changes.
Use these details to ask for the whole installed scope.
Start your quoteFor an office system, identify open work areas, meeting rooms and spaces used at different times. Explain operating needs so the controls and equipment can be assessed together.
Provide a current floor plan, existing system details and a short description of the problem. Ask the installer to assess the premises rather than proposing equipment solely from a floor-area figure.
Use the inspection to resolve unknowns in the brief. Ask for the agreed scope, availability and price in writing before accepting the proposed work.
The form starts a conversation. A quote and any installation work are agreed with the proposed installer.
Tell us your suburb, the rooms involved and the existing system if there is one. Explain whether you want a replacement, a whole-home option or an installation for a particular space.
The enquiry is reviewed for suitability and installer availability. A proposed installer may need a floor plan, equipment details or a visit before recommending a system.
Confirm equipment, installation tasks, controls and exclusions directly with the installer. Ask them to explain the design before agreeing to the work.
That may be part of an appropriate design, depending on the system and layout. Explain the way the rooms are used and ask the installer to specify the control arrangement included in their proposal.
The extent of the work, existing condition, access and agreed finish all need to be assessed. Provide a current floor plan, existing system details and a short description of the problem. Ask for assumptions and exclusions to be written down so you can compare the same scope.
Choose office heat-pump installation in the form, give your suburb and describe the project. For an office system, identify open work areas, meeting rooms and spaces used at different times. A submission is reviewed for fit; it does not confirm an available contractor or book the work.
Describe work areas, occupancy and the hours available for installation. The service is already selected; add your suburb and project details.
We read your enquiry, check it fits a contractor working in your area, and get back to you to talk through the scope before anything is booked.