Rooms and use
List the spaces to be served and when they are occupied. Include closed-off rooms and any specific comfort concerns.
Ducted heat-pump installation Hobart. Plan heating and cooling around the whole home. Prepare your brief with Heat Pumps Hobart.
Independent enquiries. Installer availability confirmed separately.
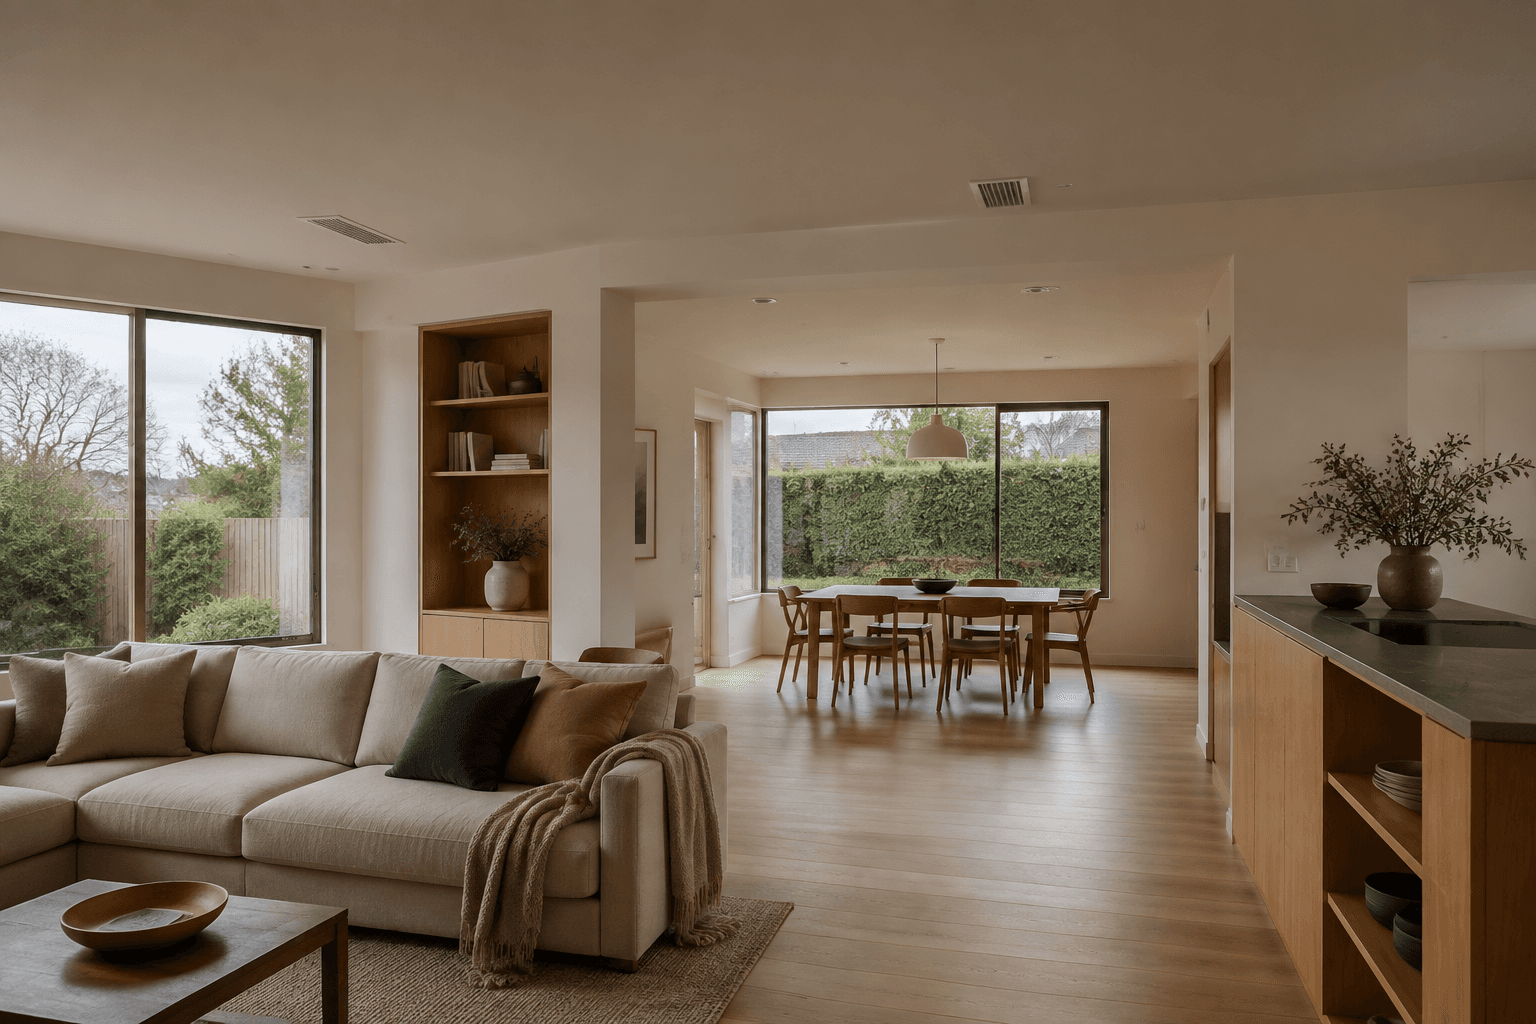
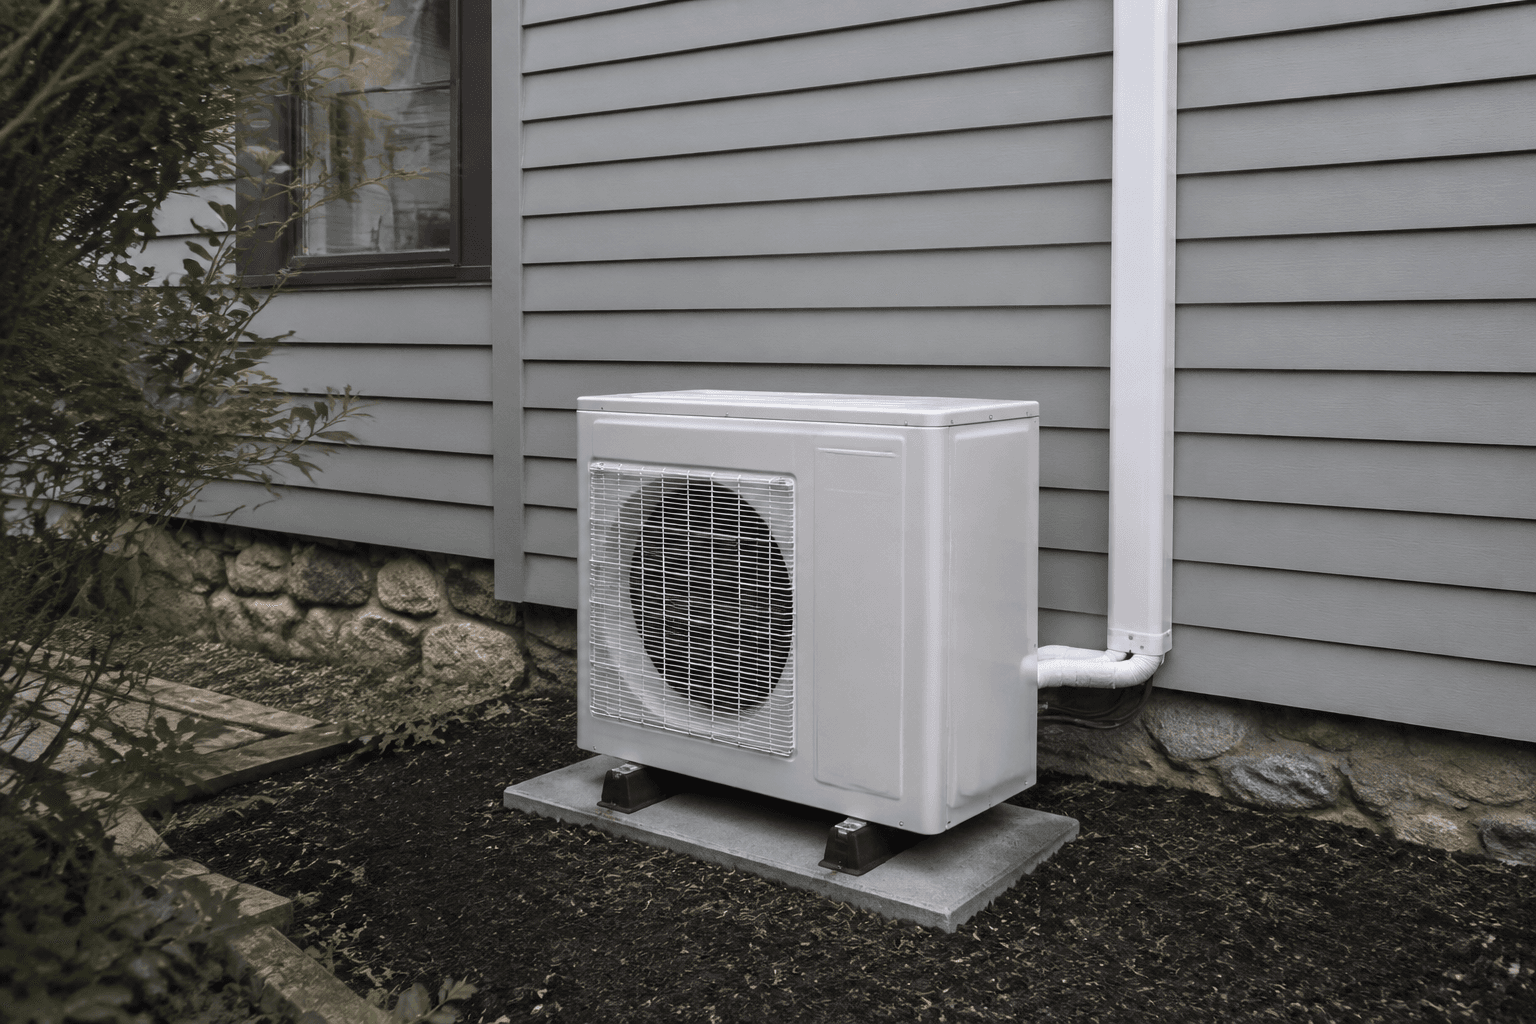
Whole-home comfort. Rooms, outlets and controls.
A ducted enquiry should describe the building and comfort priorities, not just request a particular unit size. Ask the installer to assess the relevant rooms, layout and installation access. Discuss controls, zones and the proposed equipment as parts of one design. The quote should identify ductwork, electrical work and other installation tasks clearly.
Make the scope specific before comparing prices. Use these details to describe your Hobart project and ask the contractor to confirm each part of the work in writing.
List the spaces to be served and when they are occupied. Include closed-off rooms and any specific comfort concerns.
Provide a plan and describe available access. The installer needs to assess the practical route and equipment locations.
Ask what equipment, ductwork, controls and commissioning are included, with the design assumptions explained.
Use these details to ask for the whole installed scope.
Start your quoteFor a Hobart ducted system, show the full floor plan and room use. Explain additions, retained equipment and access information so the installer can assess the intended coverage.
Gather a floor plan and photographs of the home and accessible service areas. Describe insulation or building changes you know about, without guessing technical specifications. Ask the installer to explain how their proposal addresses your actual rooms.
Use the inspection to resolve unknowns in the brief. Ask for the agreed scope, availability and price in writing before accepting the proposed work.
The form starts a conversation. A quote and any installation work are agreed with the proposed installer.
Tell us your suburb, the rooms involved and the existing system if there is one. Explain whether you want a replacement, a whole-home option or an installation for a particular space.
The enquiry is reviewed for suitability and installer availability. A proposed installer may need a floor plan, equipment details or a visit before recommending a system.
Confirm equipment, installation tasks, controls and exclusions directly with the installer. Ask them to explain the design before agreeing to the work.
That is not enough information for a project-specific recommendation. The installer should assess the home, room use and relevant building conditions. Provide plans and comfort priorities rather than selecting capacity from a generic rule.
The extent of the work, existing condition, access and agreed finish all need to be assessed. Gather a floor plan and photographs of the home and accessible service areas. Ask for assumptions and exclusions to be written down so you can compare the same scope.
Choose ducted heat-pump installation in the form, give your suburb and describe the project. For a Hobart ducted system, show the full floor plan and room use. A submission is reviewed for fit; it does not confirm an available contractor or book the work.
Describe the floor plan, room use and roof or underfloor access. The service is already selected; add your suburb and project details.
We read your enquiry, check it fits a contractor working in your area, and get back to you to talk through the scope before anything is booked.