Current system
Provide model details and available documentation. Explain the controls already installed.
Heat-pump zoning upgrades Hobart. Bring room use into the controls conversation. Prepare your brief with Heat Pumps Hobart.
Independent enquiries. Installer availability confirmed separately.
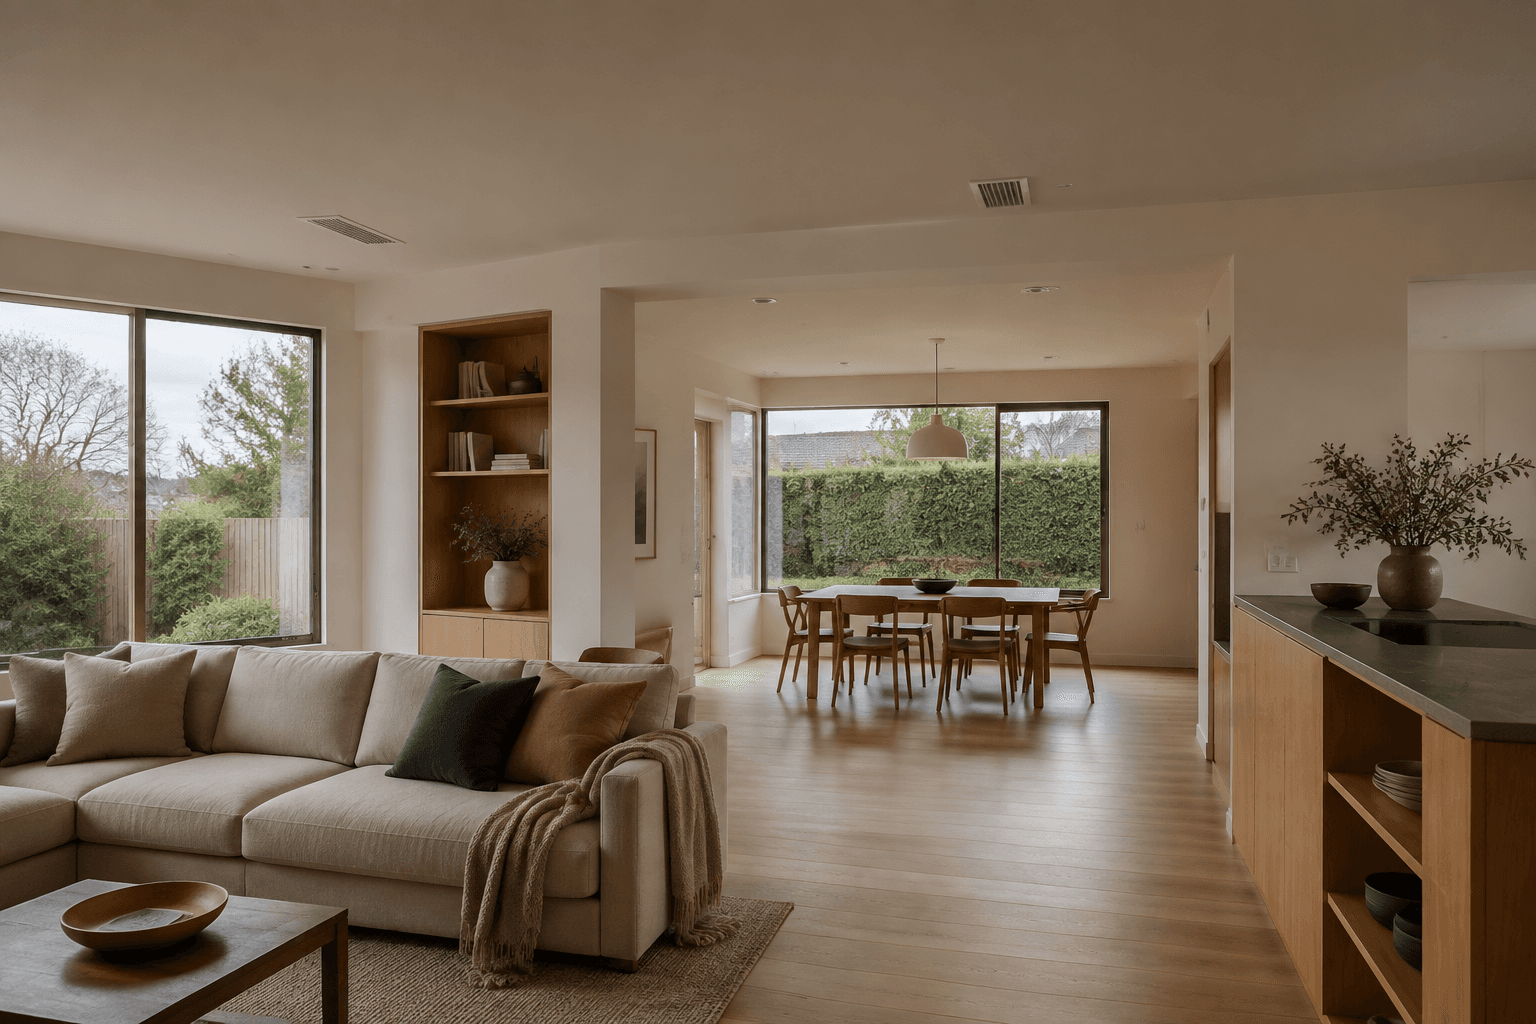
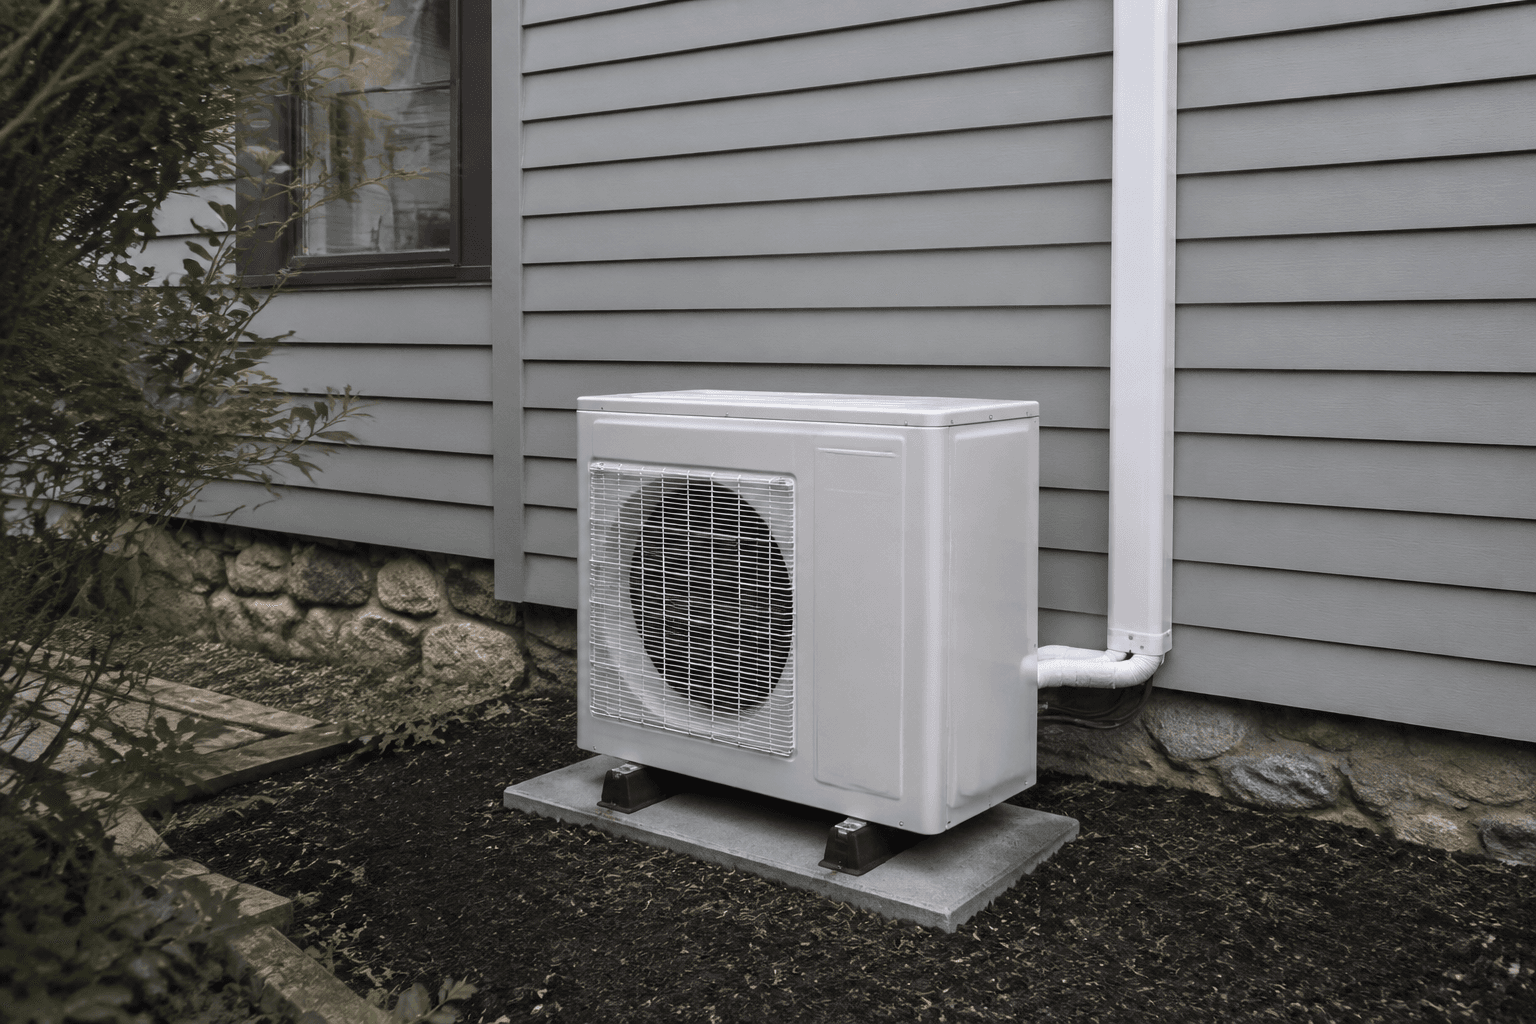
Controls planning. Existing system and room use.
A zoning enquiry is about the arrangement and compatibility of the system, not simply adding a thermostat. Provide existing equipment information and explain the desired room grouping. Ask the installer what changes are feasible and which components need assessment or replacement. Keep claims about savings separate from the actual design proposal.
Make the scope specific before comparing prices. Use these details to describe your Hobart project and ask the contractor to confirm each part of the work in writing.
Provide model details and available documentation. Explain the controls already installed.
Describe which rooms you want grouped or controlled differently and why.
Ask what is compatible and what distribution or control changes are included.
Use these details to ask for the whole installed scope.
Start your quoteFor zoning changes, supply current equipment and control details. Describe the room groupings you want without assuming a particular upgrade is compatible.
Gather the system information and a floor plan. Describe the daily use pattern and specific frustrations. Ask the installer to explain feasibility before assuming a particular control product can be added.
Use the inspection to resolve unknowns in the brief. Ask for the agreed scope, availability and price in writing before accepting the proposed work.
The form starts a conversation. A quote and any installation work are agreed with the proposed installer.
Tell us your suburb, the rooms involved and the existing system if there is one. Explain whether you want a replacement, a whole-home option or an installation for a particular space.
The enquiry is reviewed for suitability and installer availability. A proposed installer may need a floor plan, equipment details or a visit before recommending a system.
Confirm equipment, installation tasks, controls and exclusions directly with the installer. Ask them to explain the design before agreeing to the work.
Compatibility and the existing arrangement need assessment. Provide the equipment details and ask the installer to explain what can be changed and whether other components need work.
The extent of the work, existing condition, access and agreed finish all need to be assessed. Gather the system information and a floor plan. Ask for assumptions and exclusions to be written down so you can compare the same scope.
Choose heat-pump zoning upgrades in the form, give your suburb and describe the project. For zoning changes, supply current equipment and control details. A submission is reviewed for fit; it does not confirm an available contractor or book the work.
Describe the existing system, current zones and rooms that need different control. The service is already selected; add your suburb and project details.
We read your enquiry, check it fits a contractor working in your area, and get back to you to talk through the scope before anything is booked.